* Price shown is total price based on community-supplied monthly required fees. Excludes user-selected optional fees and variable or usage-based fees and required charges due at or prior to move-in or at move-out. View Fees and Policies for details. Price, availability, fees, and any applicable rent special are subject to change without notice. * Square footage definitions vary. Displayed square footage is approximate.
Fees and Policies
The fees listed below are community-provided and may exclude utilities or add-ons. All payments are made directly to the property and are non-refundable unless otherwise specified.
One-Time Basics
Due at Move-In
Security Deposit - Refundable
$0
Garage
Dogs
Dogs Allowed
Cats
Cats Allowed
Convenient For
Undergraduates
Graduate Students
Faculty/Staff
Apartment Description
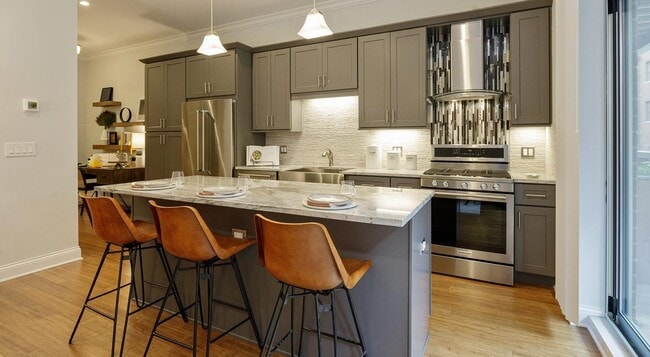
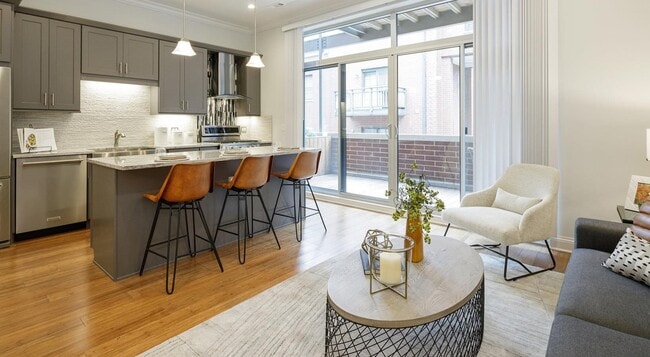
Property Id: 2787482 Located in Chicago's West Loop, this two-bedroom, two-bath apartment places you just steps from Randolph Street, Fulton Market, neighborhood cafés, boutique shopping, and some of the city's most celebrated restaurants. Nearby... CTA trains and expressways provide convenient access to downtown and surrounding Chicago neighborhoods. Inside, the thoughtfully designed floor plan combines modern finishes with everyday functionality. Every two-bedroom, two-bath layout features hardwood flooring, a kitchen island, and a walk-in closet, creating a comfortable and practical living experience. The contemporary kitchen is appointed with stainless steel appliances, a gas stove, and shaker-style cabinetry, while tall ceilings enhance the open feel of the apartment. An in-unit washer and dryer adds everyday convenience, and select layouts also feature a private balcony for additional outdoor living space. Residents enjoy the benefits of boutique living with a landscaped courtyard, heated garage parking, secure FOB key entry, elevator service, and bicycle storage. Cats and dogs are welcome with breed and weight restrictions, and heated garage parking is available for an additional fee
Contact
TurboTenant
Anthony Kelly
Protect yourself from fraud. Do not send money to anyone you don't know.