* Price shown is total price based on community-supplied monthly required fees. Excludes user-selected optional fees and variable or usage-based fees and required charges due at or prior to move-in or at move-out. View Fees and Policies for details. Price, availability, fees, and any applicable rent special are subject to change without notice. * Square footage definitions vary. Displayed square footage is approximate.
Fees and Policies
The fees listed below are community-provided and may exclude utilities or add-ons. All payments are made directly to the property and are non-refundable unless otherwise specified.
One-Time Basics
Due at Move-In
Security Deposit - Refundable
$0
Garage
Dogs
Dogs Allowed
Cats
Cats Allowed
Convenient For
Undergraduates
Graduate Students
Faculty/Staff
Apartment Description
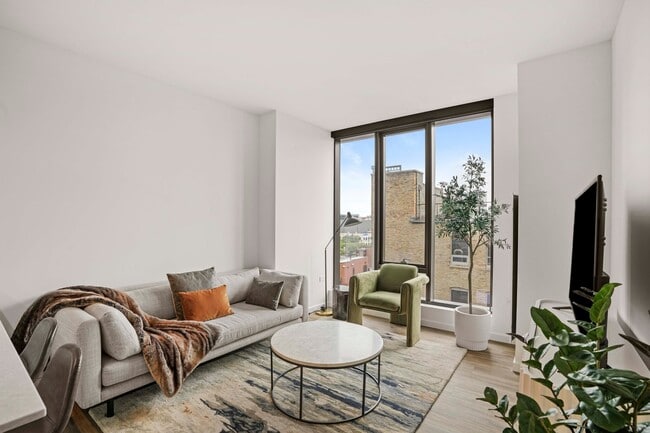
Property Id: 2787538 1 Bed | 1 Bath |(581-707 sq ft depending on availability and price) Pet Friendly | West Loop / Fulton Market Modern West Loop one-bedroom featuring hardwood plank flooring, quartz countertops, stainless steel appliances, gas... stove, central air, and a full-size in-unit washer/dryer. Located steps from Fulton Market, Restaurant Row, and the Morgan CTA station. Building amenities: Outdoor pool Fire pit & outdoor lounge areas State-of-the-art fitness center Private dining & entertaining spaces Resident lounges Billiards & shuffleboard Dog park with agility course 24-hour door staff EV charging stations Garage parking available (additional fee) Non-smoking building Walking distance to Fulton Market, Restaurant Row, neighborhood cafés, shopping, grocery stores, the Morgan CTA Green & Pink Lines, and convenient access to I-90/94. Cats and dogs welcome - breed and weight restrictions apply. Photos shown reflect the finish package typical of this unit type - actual layout and finishes may vary. Parking and utilities are not included in base rent.
Contact
TurboTenant
Dave Sheehan
Protect yourself from fraud. Do not send money to anyone you don't know.