* Price shown is total price based on community-supplied monthly required fees. Excludes user-selected optional fees and variable or usage-based fees and required charges due at or prior to move-in or at move-out. View Fees and Policies for details. Price, availability, fees, and any applicable rent special are subject to change without notice. * Square footage definitions vary. Displayed square footage is approximate.
* Price shown is total price based on community-supplied monthly required fees. Excludes user-selected optional fees and variable or usage-based fees and required charges due at or prior to move-in or at move-out. View Fees and Policies for details. Price, availability, fees, and any applicable rent special are subject to change without notice. * Square footage definitions vary. Displayed square footage is approximate.
* Price shown is total price based on community-supplied monthly required fees. Excludes user-selected optional fees and variable or usage-based fees and required charges due at or prior to move-in or at move-out. View Fees and Policies for details. Price, availability, fees, and any applicable rent special are subject to change without notice. * Square footage definitions vary. Displayed square footage is approximate.
Fees and Policies
The fees listed below are community-provided and may exclude utilities or add-ons. All payments are made directly to the property and are non-refundable unless otherwise specified.
One-Time Basics
Due at Application
Application Fee Per Applicant
$75
Due at Move-In
Administrative Fee
$400
Other
Covered
Garage
Dogs
Dog Fee
$350
Dog Rent
$35 / mo
Cats
Cat Fee
$350
Cat Rent
$35 / mo
Based on community-supplied data and independent market research. Subject to change without notice. May exclude fees for mandatory or optional services and usage-based utilities.
Convenient For
Undergraduates
Graduate Students
Faculty/Staff
Apartment Description
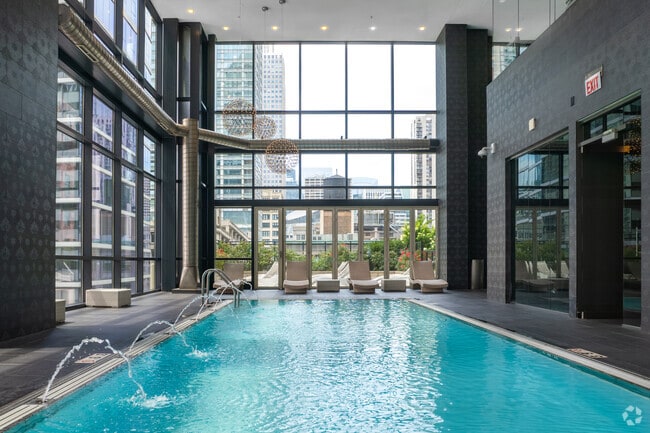
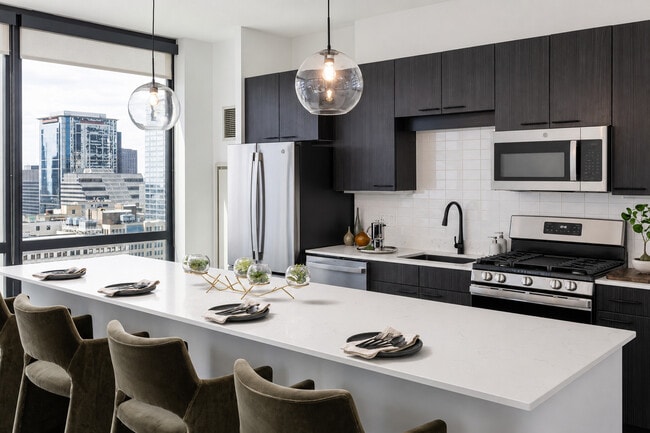
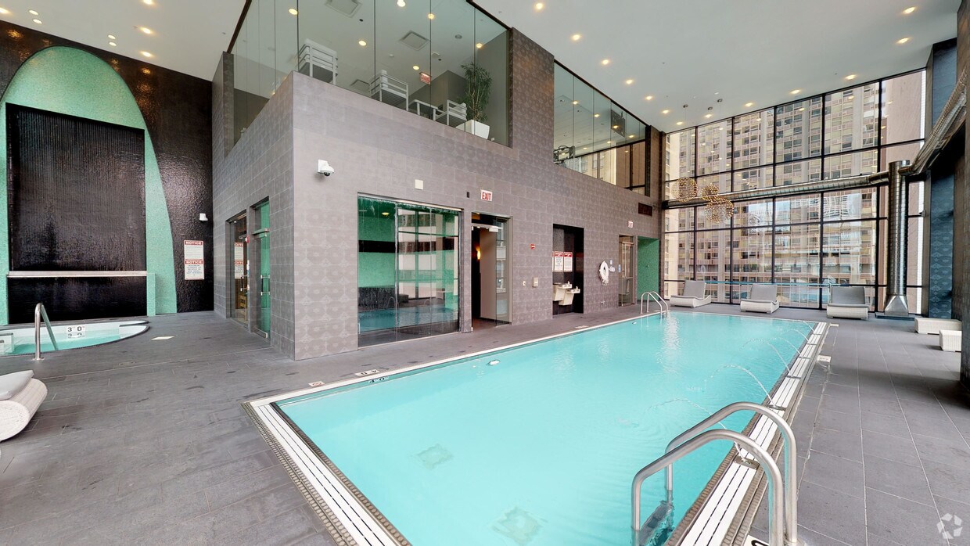
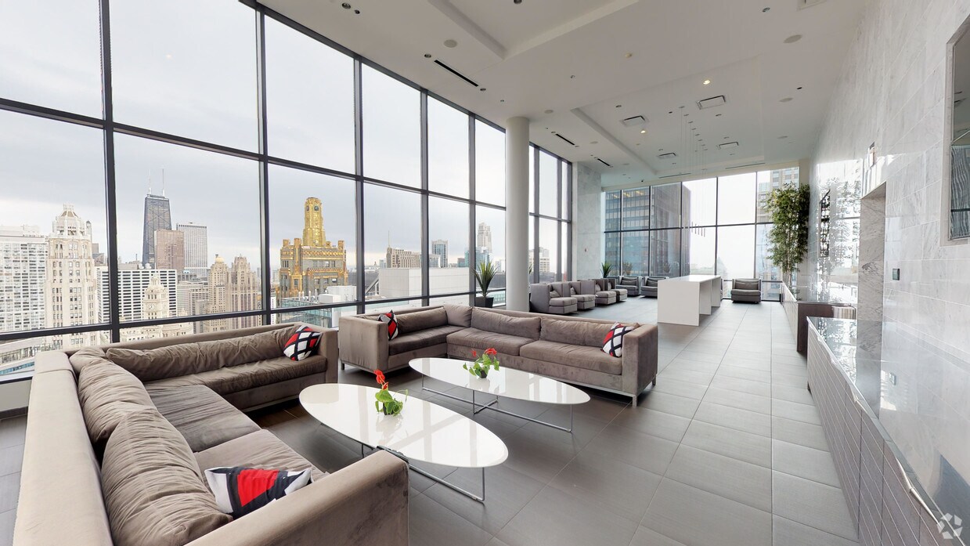
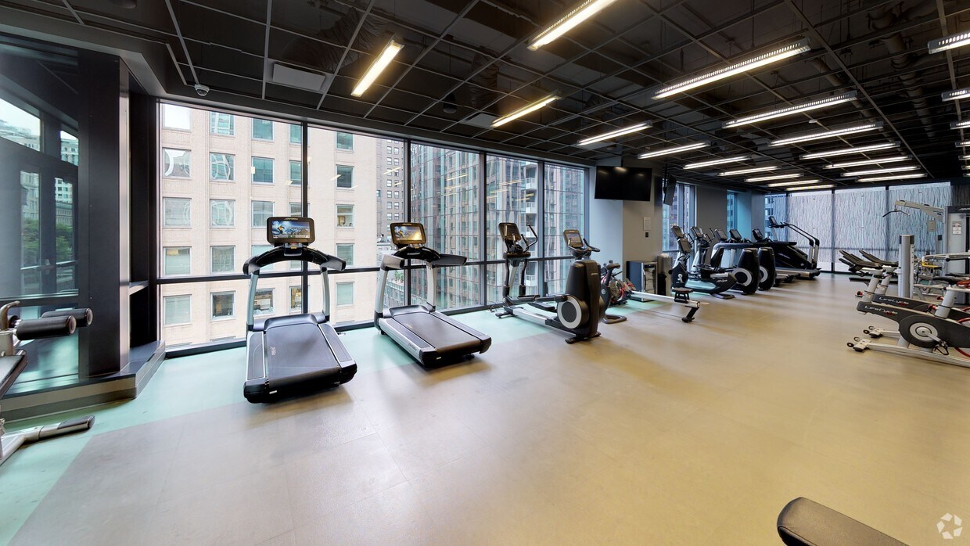
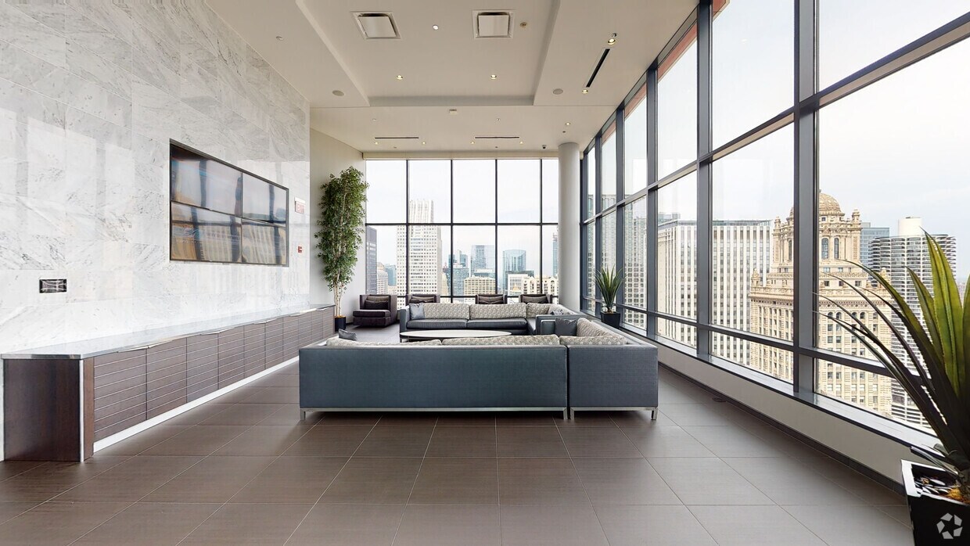
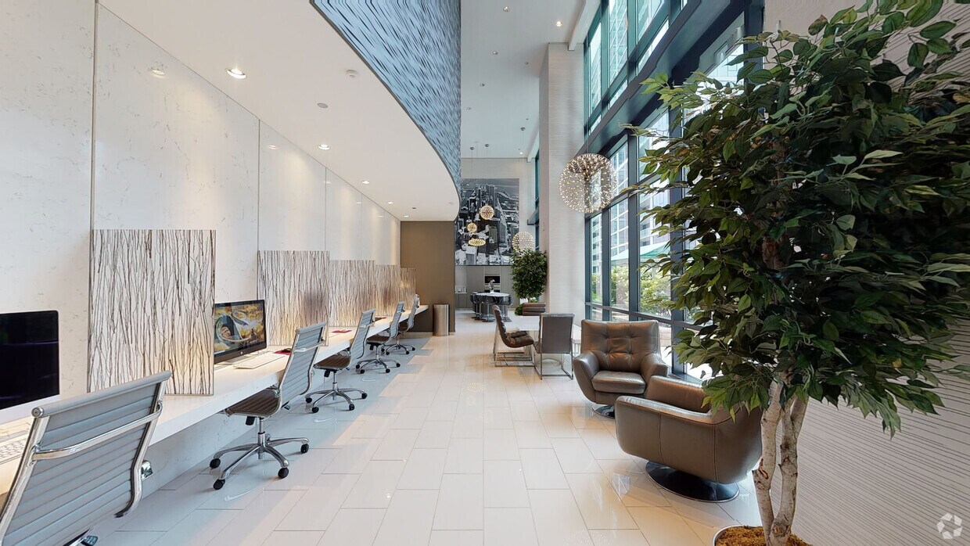
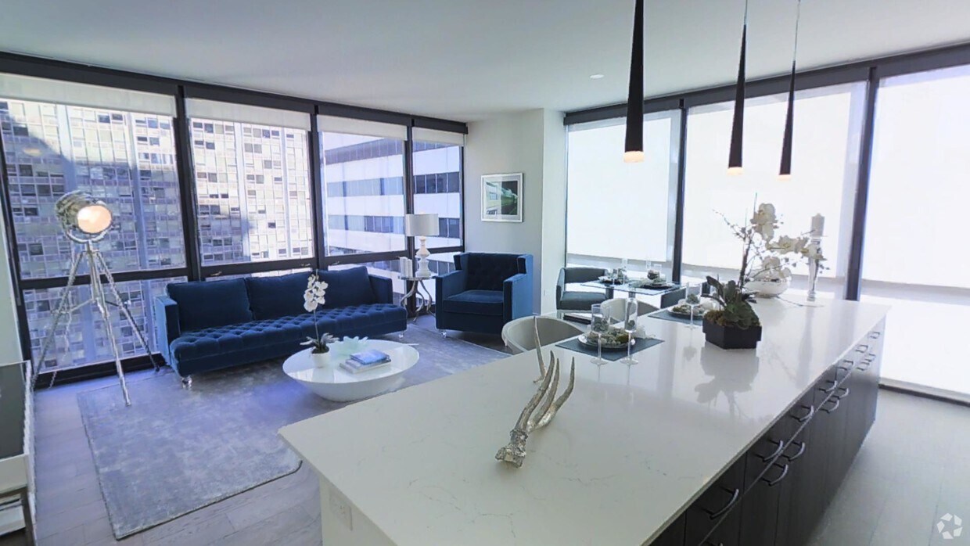
Enjoy comfortable living in your apartment home that includes a suite of impressive finishes such as GE stainless steel appliances, quartz countertops, wood flooring, Kohler fixtures, a built-in wine rack, and abundant closet space. Entertain friends... and family in our sleek retreat with private dining, intimate seating areas, flat screen televisions, outdoor terrace with fire pit, cabanas, amazing views, and more. The ninth and tenth floors of 73 are devoted to you. Whether you want to maintain your aggressive workout schedule, connect with friends, or work from home, find everything you need and then some at Connectivities.
73 E Lake is hands-down the best apartment we’ve ever lived in! From the moment we first inquired to now, everything has been absolutely incredible. The amenities are top-notch, the views are breathtaking, and the staff truly make this place feel like home.
Our experience started with Aurora, who made our virtual tour seamless and informative. She walked us through every detail of the unit, the amazing amenities, and the rental process with such professionalism and kindness. Moving in was a breeze thanks to the super helpful team who guided us with parking for our U-Haul and reserving the freight elevator—our movers had everything set up in no time!
The building management team is outstanding! Aurora, Julie, and Maureen go above and beyond to ensure everything runs smoothly. We’ve had the most interactions with Aurora and Julie, and every single one has been exceptional. They genuinely care about the tenants and the building, and it’s clear in everything they do.
The front desk staff deserves all the praise as well—Andrew and Shana are always welcoming with warm smiles and are incredibly helpful whenever we need assistance.
We’ve lived here for five months now, and we couldn’t be happier. This is truly a phenomenal place to live, and we hope to call 73 E Lake home for many more years to come!
★ ★ ★ ★ ★
★ ★ ★ ★ ★
September 17, 2020
WORST EVER
LIVE ANYWHERE ELSE. The only good thing about this building is Andrew the doorman. The management is atrocious and will nickel and dime you the second you move out. This has happened to 10 of my friends who have also lived in the building. They treat you like you're a college student living in a dorm by the way they reprimand you and talk to you. There are so many better options. DO NOT MOVE HERE.
Property Manager Responded: I'm sorry to hear that you seem to have experienced a problem when moving from our community. Since this is the first I've heard of this situation, I hope you can understand that I'm puzzled by your comments. Also, because you've chosen not to give your name, it is virtually impossible for my team to determine what may have occurred. If you would be open to discussing the issue with me directly, I would be more than happy to see what I can do to help resolve it. Feel free to email, call or stop by the office at your earliest convenience.
Dawn Bishop, Property Manager
And The 73 East Lake Management Team
dbishop@rmk.com
September 17, 2020
★ ★ ★ ★ ★
★ ★ ★ ★ ★
January 23, 2018
Wonderful experience living at 73 E Lake
I have lived here for over a year now and absolutely love it! All of the staff are extremely helpful and welcoming. The amenities are the best I’ve seen in the Chicago area. All of my friends always want to come over to use our amazing pool, hot tub, sauna and steam room. My boyfriend and I refuse to live anywhere else!!!
★ ★ ★ ★ ★
★ ★ ★ ★ ★
August 11, 2015
Great Building, Great Amenities, Frustrating Hours
We moved into this building a month ago. We were wowed by the views, the people, the building and the amenities. Before moving in, we were told the amenities were 24 hours. This was really important since we work overnights & odd hours. Many residents now have a wide range of hours and days that they work. The building just started closing down amenities overnight. This was a big sale for us and we feel it may change our decision when staying here when our lease is up. Don't get me wrong - great building. Just wish we would've known about the change of hours before moving in.
★ ★ ★ ★ ★
★ ★ ★ ★ ★
August 1, 2015
Solid experience
Nice views. Great location. Everything breaks from elevators to windows.