




★ ★ ★ ★ ★
September 22, 2021
Verified Renter
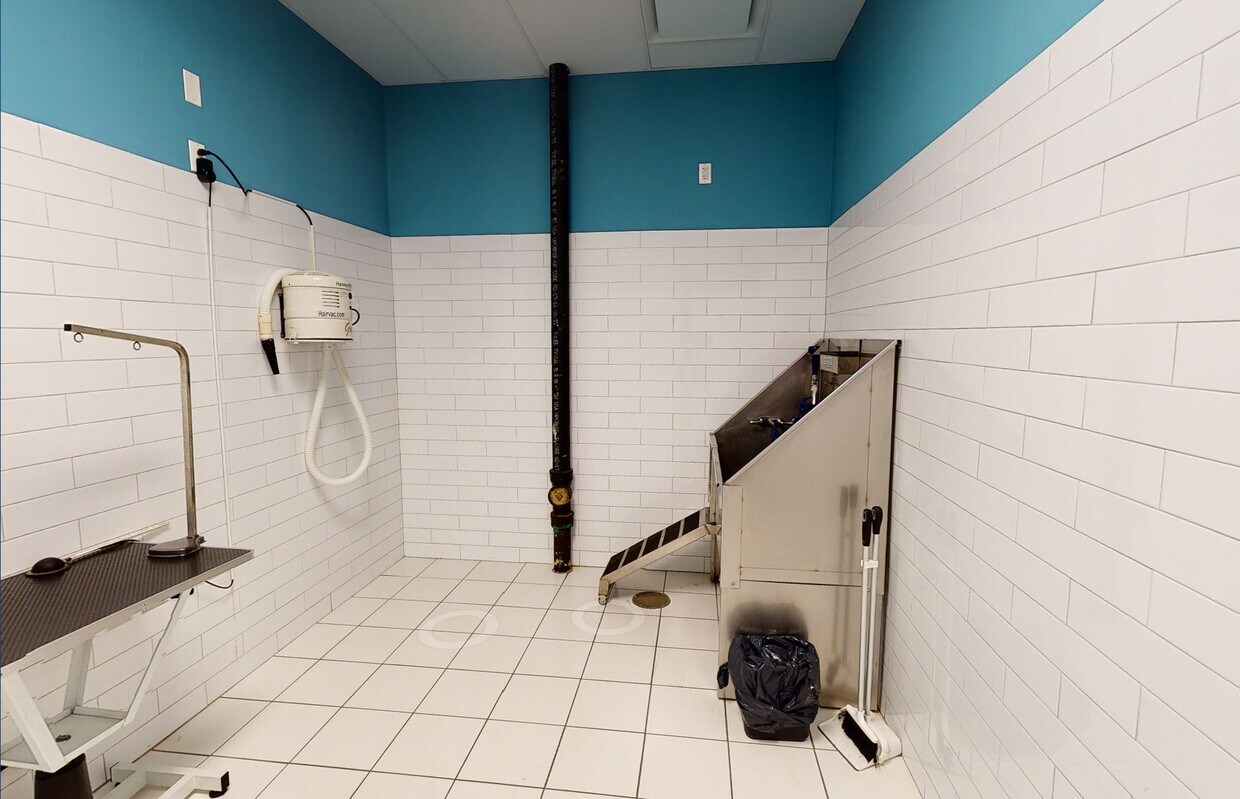
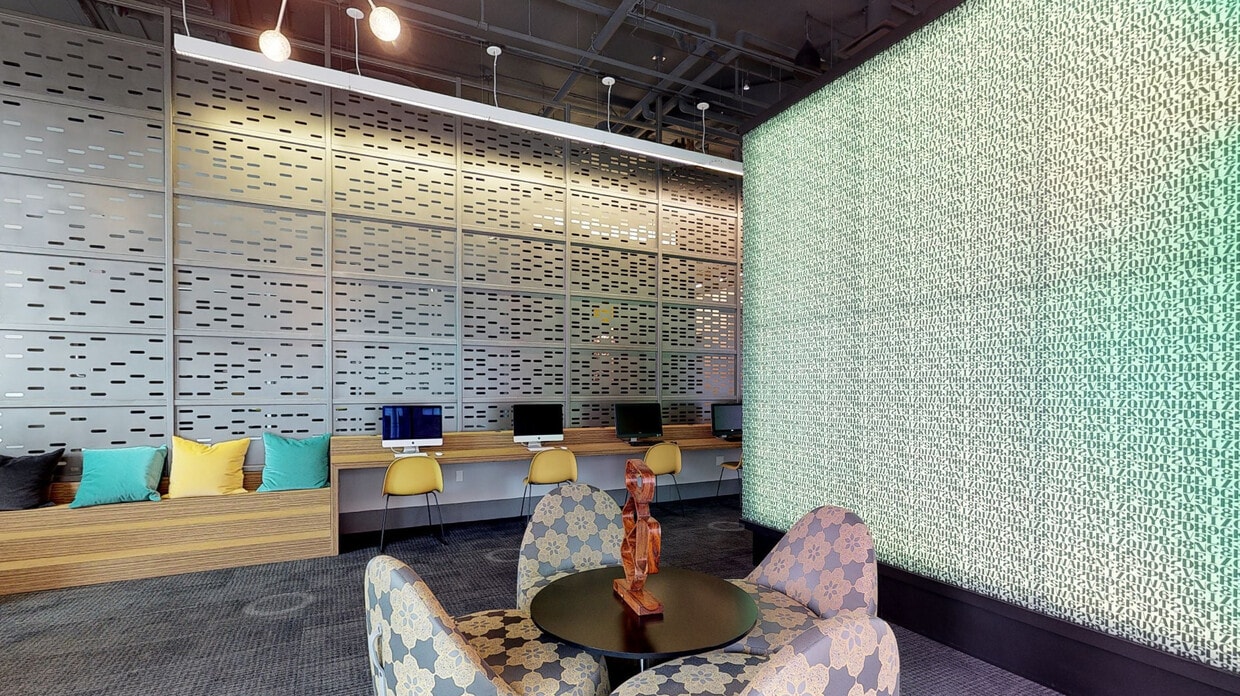
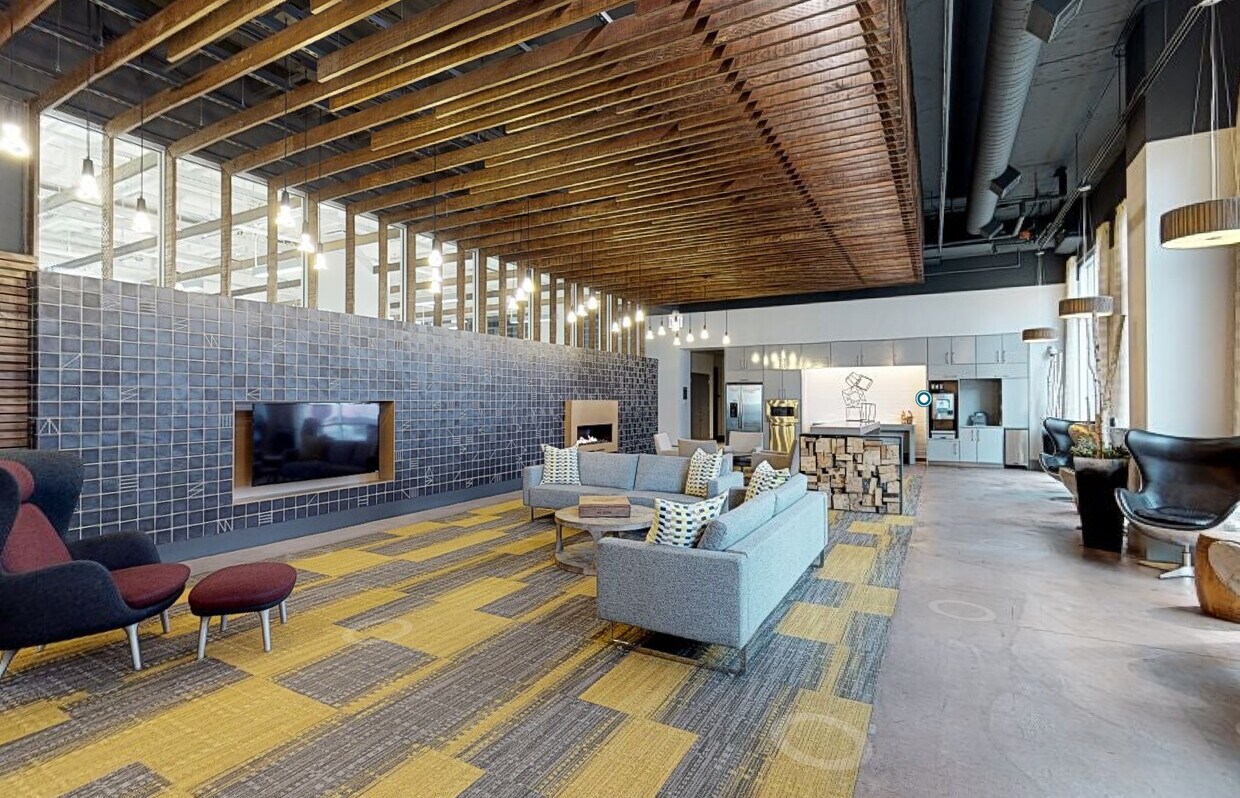
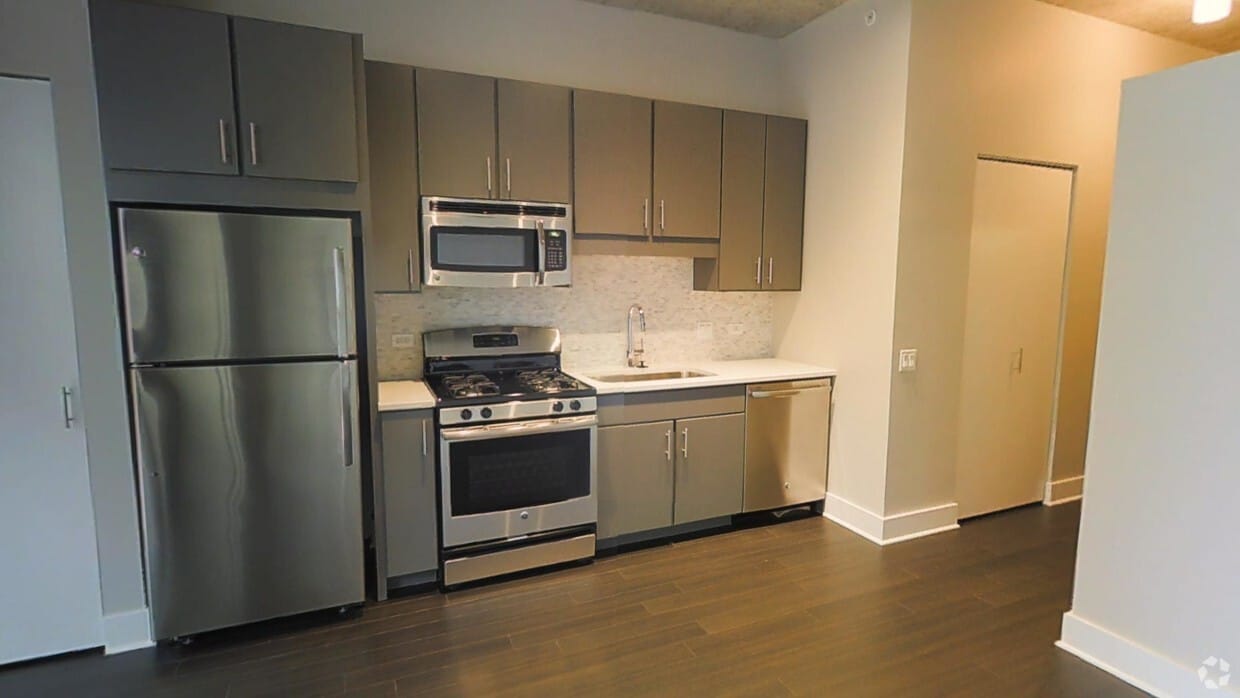
Amli Lofts is a great apartment building. Great finishes and amenities. Staff very friendly! Also a lot of pups :)

850 S Clark St, Chicago, IL 60605

850 S Clark St, Chicago, IL 60605
Url: http://offcampushousing.iit.edu/housing/property/amli-lofts/fzrv6rt
Phone Number: (609) 916-1265
Data provided by TravelTime
| Number of Bedrooms | Number of Bathrooms | Rent Range | Square Footage | Name of Floor Plan | Unit Number | Availability | Newly Added | View More Details |
|---|
The fees listed below are community-provided and may exclude utilities or add-ons. All payments are made directly to the property and are non-refundable unless otherwise specified.
Max of 2, 0 lbs. Weight Limit
Based on community-supplied data and independent market research. Subject to change without notice. May exclude fees for mandatory or optional services and usage-based utilities.
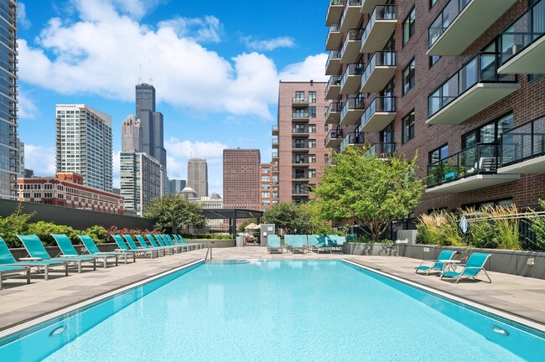
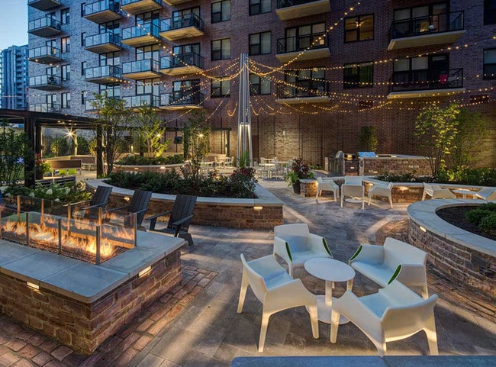
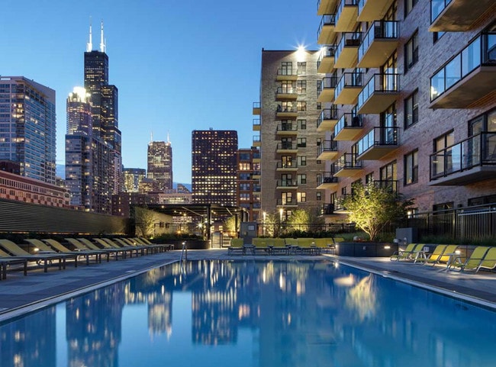
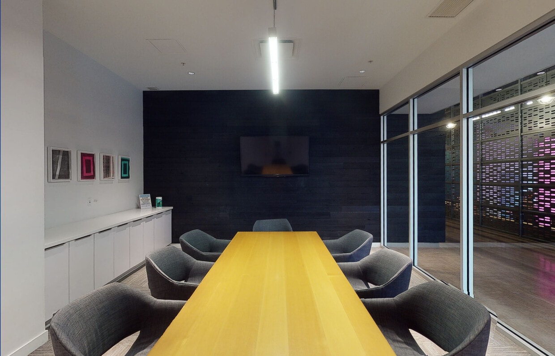
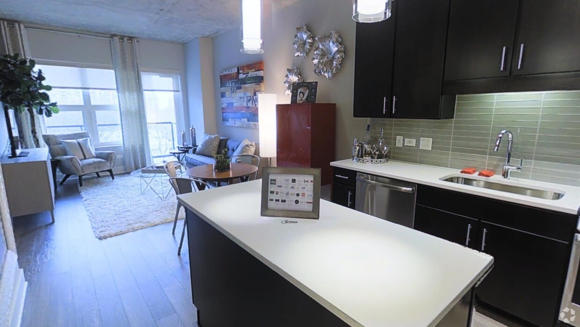
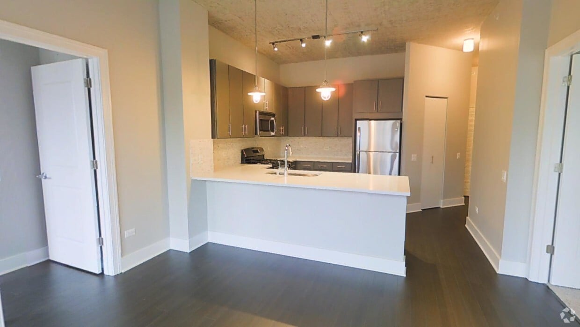
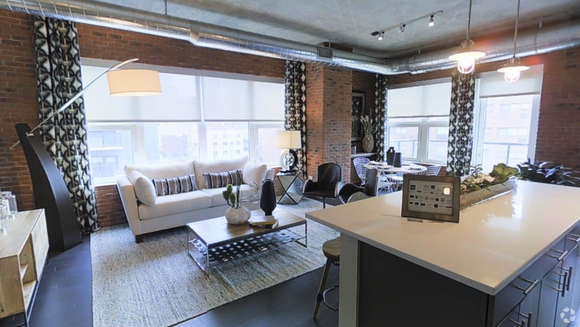
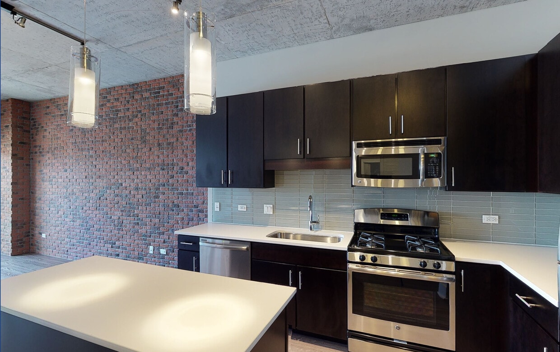
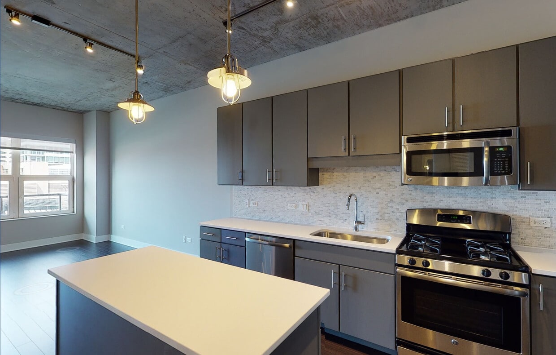
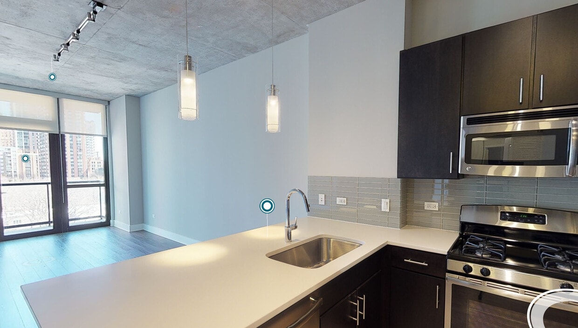
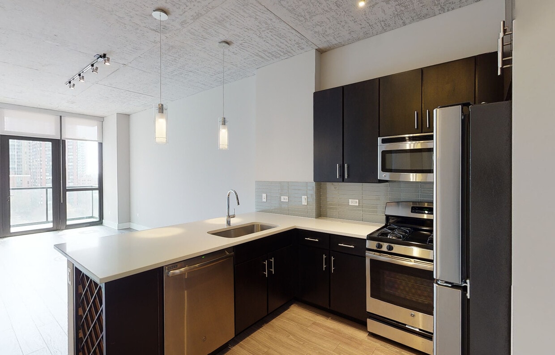
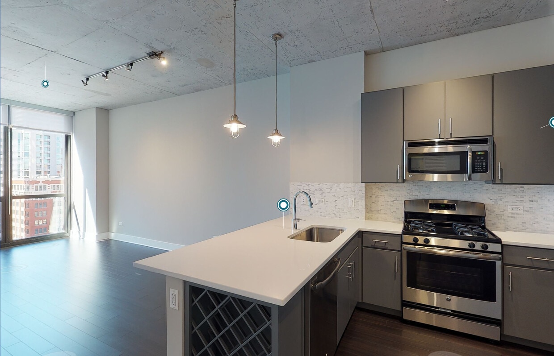
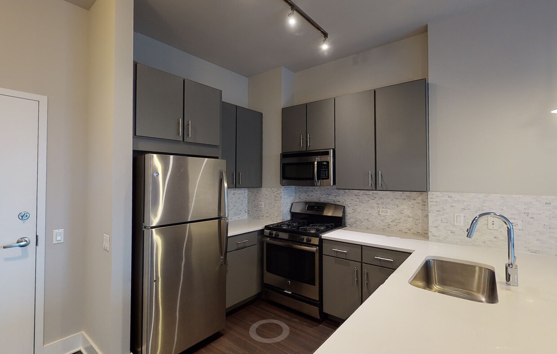
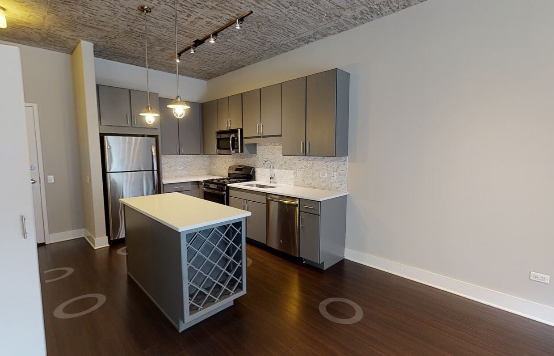
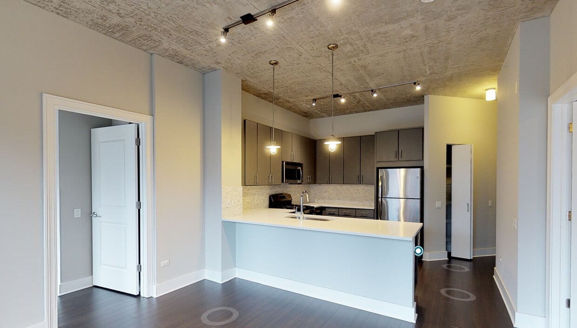
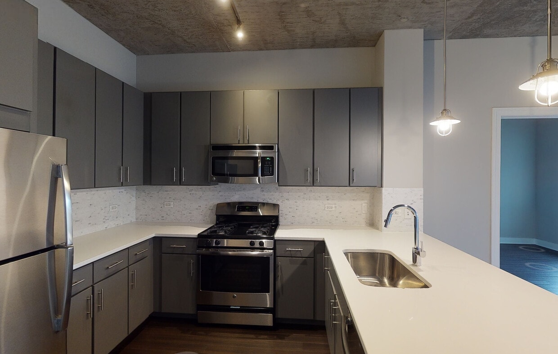
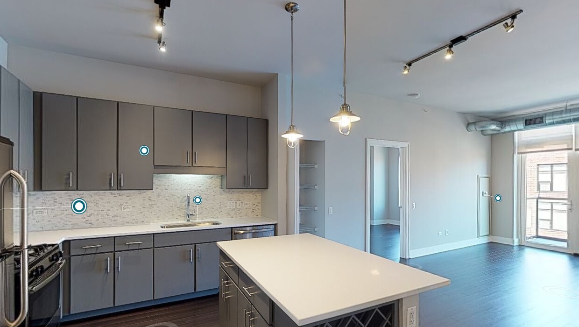
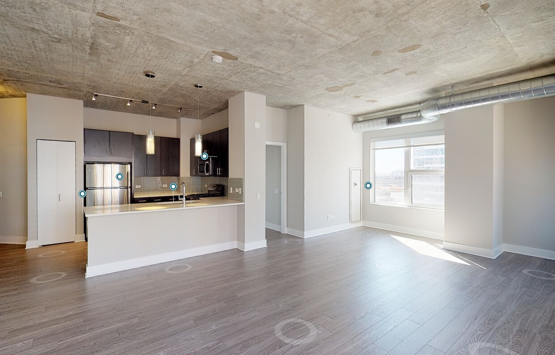
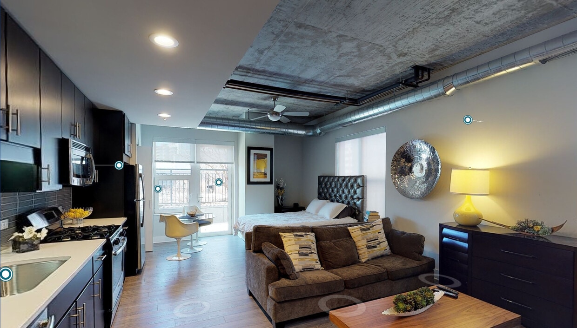
Experience the South Loop in style at our luxury Printers Row apartments. Our community comes complete with spacious floorplans, designer interiors and state-of-the-art amenities. A convenient location on Clark Street means quick walks to work, easy... connections to public transit and CTA lines, easy access to Grant Park. Top-of-the-line shopping, dining and entertainment are also just minutes away. Take in the sweeping city skyline from our pool and lounging terrace, or take advantage of the gym, sport court, game room or co-working space. Each soft-loft-style luxury apartment promises scenic views and high ceilings, accented by exposed concrete and industrial-style duct work that make these lofts live up to their name!
| Sunday | CLOSED | ||
| Monday | 10:00 AM–6:00 PM | ||
| Tuesday | 10:00 AM–6:00 PM | ||
| Wednesday | 10:00 AM–6:00 PM | ||
| Thursday | 10:00 AM–6:00 PM | ||
| Friday | 10:00 AM–6:00 PM | ||
| Saturday | 10:00 AM–6:00 PM | ||
| The Maxwell | Walk: 16 min | Distance: 0.9 mi |
|---|---|---|
| Southgate Market | Walk: 15 min | Distance: 0.8 mi |
| Harrison Station | Walk: 6 min | Distance: 0.3 mi |
|---|---|---|
| Lasalle Station (Blue Line) | Walk: 6 min | Distance: 0.3 mi |
| Lasalle/Van Buren Station (Downtown Loop) | Walk: 7 min | Distance: 0.4 mi |
| Harold Washington Library-State/Van Buren | Walk: 8 min | Distance: 0.5 mi |
| Roosevelt Station (Red Line) | Walk: 10 min | Distance: 0.5 mi |
| Lasalle Street | Walk: 8 min | Distance: 0.4 mi |
| Van Buren St. | Walk: 14 min | Distance: 0.7 mi |
| Museum Campus/11Th St. | Walk: 14 min | Distance: 0.8 mi |
| Chicago Union Station | Walk: 17 min | Distance: 0.9 mi |
| Chicago Otc | Walk: 22 min | Distance: 1.2 mi |
| Chicago Midway International | Drive: 18 min | Distance: 10.3 mi |
|---|---|---|
| Chicago O'Hare International | Drive: 29 min | Distance: 18.3 mi |
| Robert Morris Univ., Ill. | Walk: 9 min | Distance: 0.5 mi |
|---|---|---|
| Columbia College Chicago | Walk: 9 min | Distance: 0.5 mi |
| DePaul University, Loop Campus | Walk: 10 min | Distance: 0.5 mi |
| Roosevelt University, Chicago | Walk: 12 min | Distance: 0.7 mi |
| Alliance for the Great Lakes | Walk: 18 min | Distance: 1.0 mi |
|---|---|---|
| Openlands | Walk: 19 min | Distance: 1.0 mi |
| Grant Park | Walk: 20 min | Distance: 1.1 mi |
| Millennium Park | Walk: 22 min | Distance: 1.2 mi |
| Field Museum of Natural History | Walk: 24 min | Distance: 1.3 mi |
4.7
Renter Rating
5 Stars
4 Stars
3 Stars
2 Stars
1 Star
Share details of your own experience with this property
Write a ReviewThis link will take you to Apartments.com
September 22, 2021
Amli Lofts is a great apartment building. Great finishes and amenities. Staff very friendly! Also a lot of pups :)
August 17, 2021
My time overall at Amli Lofts has exceeded my expectations. I moved here from across the country and they were very accommodating to that. Since I have been here I have not had many issues. One time I had an issue with my sink, I put in a maintenance request and the issue was resolved within a hour. I was impressed lol.
August 17, 2021
I love it here! Super close to grocery stores and great restaurants. All the amenities are amazing and the staff is super friendly!
July 22, 2021
The living experience at AMLI is one of the best that Printer's Row has to offer. You simply can't beat the amenities, the hospitality of its staff, and the community itself. Its a convenient walk away from anything you could want or need, and the living space is so comfortable. We're so excited to start a life here at AMLI!
July 8, 2021
Excellent location, amenities, events, apartments and a true sense of community.