* Price shown is total price based on community-supplied monthly required fees. Excludes user-selected optional fees and variable or usage-based fees and required charges due at or prior to move-in or at move-out. View Fees and Policies for details. Price, availability, fees, and any applicable rent special are subject to change without notice. * Square footage definitions vary. Displayed square footage is approximate.
* Price shown is total price based on community-supplied monthly required fees. Excludes user-selected optional fees and variable or usage-based fees and required charges due at or prior to move-in or at move-out. View Fees and Policies for details. Price, availability, fees, and any applicable rent special are subject to change without notice. * Square footage definitions vary. Displayed square footage is approximate.
* Price shown is total price based on community-supplied monthly required fees. Excludes user-selected optional fees and variable or usage-based fees and required charges due at or prior to move-in or at move-out. View Fees and Policies for details. Price, availability, fees, and any applicable rent special are subject to change without notice. * Square footage definitions vary. Displayed square footage is approximate.
* Price shown is total price based on community-supplied monthly required fees. Excludes user-selected optional fees and variable or usage-based fees and required charges due at or prior to move-in or at move-out. View Fees and Policies for details. Price, availability, fees, and any applicable rent special are subject to change without notice. * Square footage definitions vary. Displayed square footage is approximate.
* Price shown is total price based on community-supplied monthly required fees. Excludes user-selected optional fees and variable or usage-based fees and required charges due at or prior to move-in or at move-out. View Fees and Policies for details. Price, availability, fees, and any applicable rent special are subject to change without notice. * Square footage definitions vary. Displayed square footage is approximate.
Fees and Policies
The fees listed below are community-provided and may exclude utilities or add-ons. All payments are made directly to the property and are non-refundable unless otherwise specified.
Utilities & Essentials
Utility Fee Starting At
$150 / mo
One-Time Basics
Due at Application
Application Fee Per Applicant
$95
Due at Move-In
Administrative Fee
$350
Dogs
Dog Fee
$500
Dog Rent
$50 / mo
Cats
Cat Fee
$300
Cat Rent
$30 / mo
Based on community-supplied data and independent market research. Subject to change without notice. May exclude fees for mandatory or optional services and usage-based utilities.
Convenient For
Undergraduates
Graduate Students
Faculty/Staff
Lease Terms
12 month lease
Flexible/Other lease
Apartment Description
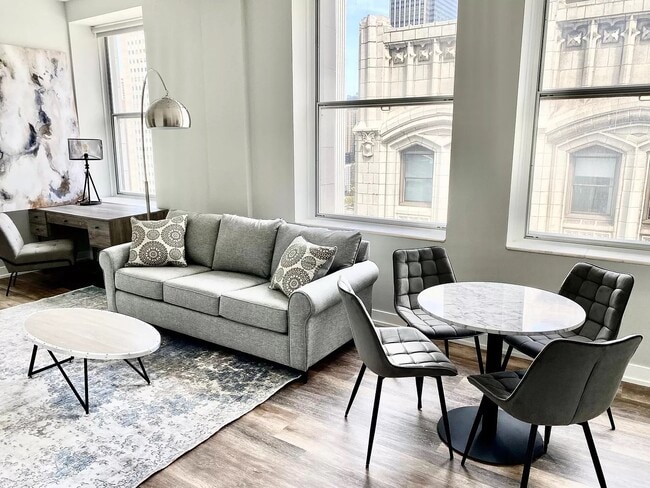
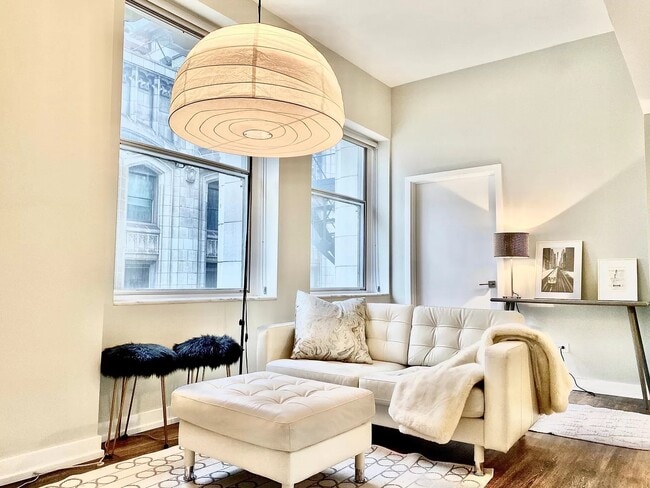
Pittsfield Apartments at 55 E Washington is a high-rise grey stone in downtown Chicago. It has a 24/7 doorman, secured entry, elevator, and laundry on every floor, central heat and air, granite countertops Studios, 1, 2, and 3 bedroom units available... .
Pittsfield Apartments is the perfect place for students and young professionals. The historic charm, modern updates, and amazing downtown location make it easy to enjoy everything Chicago has to offer. With convenient access to public transit, restaurants, universities, and parks, it's a great place to live, work, and explore. Friendly management, well-maintained spaces, and a welcoming community make this an easy place to call home.
★ ★ ★ ★ ★
★ ★ ★ ★ ★
August 4, 2015
Location, location, location
I am currently renting a studio apartment for 1400 dol per month. I could not have chosen a better place. The building is in downtown Chicago, almost right in front of Michigan Ave (the principal street) and the awsome Millenium Park. I am in walking distance from grocery stores, parks, museums, train stations, etc.
There is a Chase bank in the building, and as for the features of the apartment: all utilities included, plus wifi, gym and is full furnished! Not bad for the price im paying.
(866) 249-0872
You must be signed in or create an account to email this property.