






★ ★ ★ ★ ★
June 11, 2026
Poor new management
poor new management, emails are not getting replied, problems are not getting solved, communication is slow, repetitive and ineffective

740 Main St, Evanston, IL 60202

740 Main St, Evanston, IL 60202
Url: http://offcampushousing.iit.edu/housing/property/tapestry-station-apartments/xp1z5eq
Phone Number: (224) 204-0491

Data provided by TravelTime
| Number of Bedrooms | Number of Bathrooms | Rent Range | Square Footage | Name of Floor Plan | Unit Number | Availability | Newly Added | View More Details |
|---|
The fees listed below are community-provided and may exclude utilities or add-ons. All payments are made directly to the property and are non-refundable unless otherwise specified.
Based on community-supplied data and independent market research. Subject to change without notice. May exclude fees for mandatory or optional services and usage-based utilities.
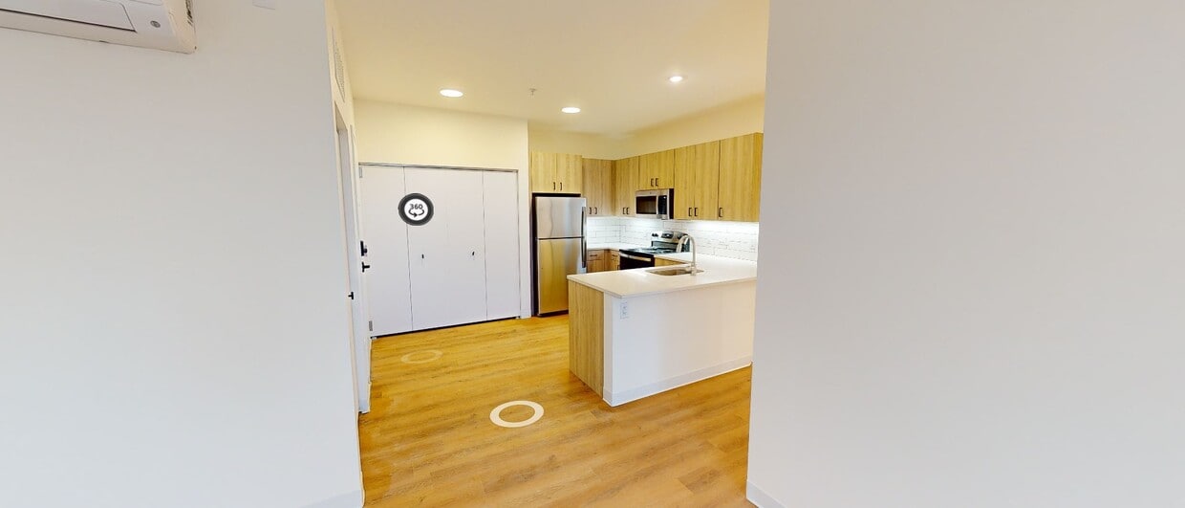
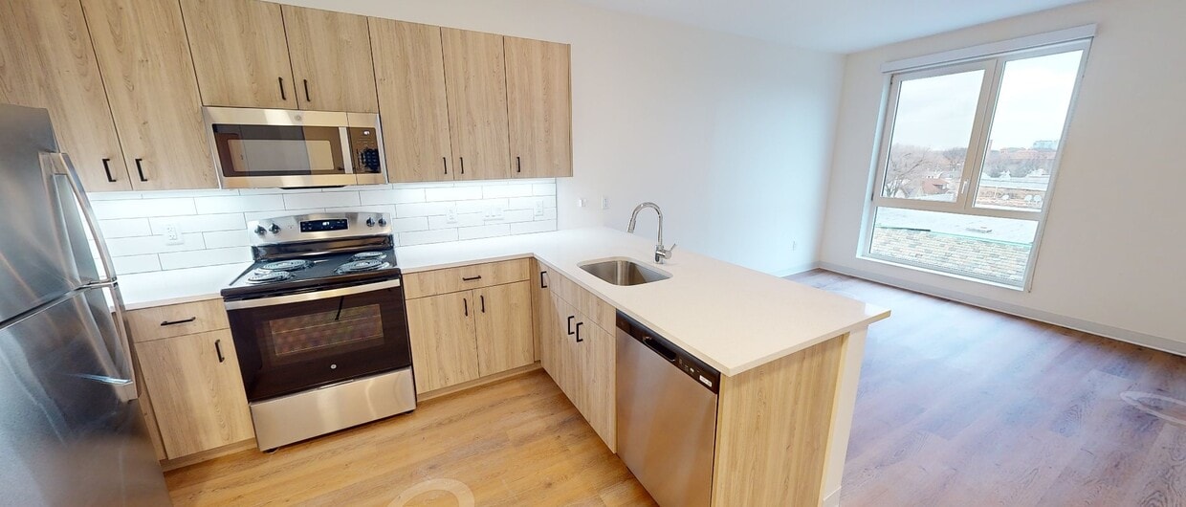
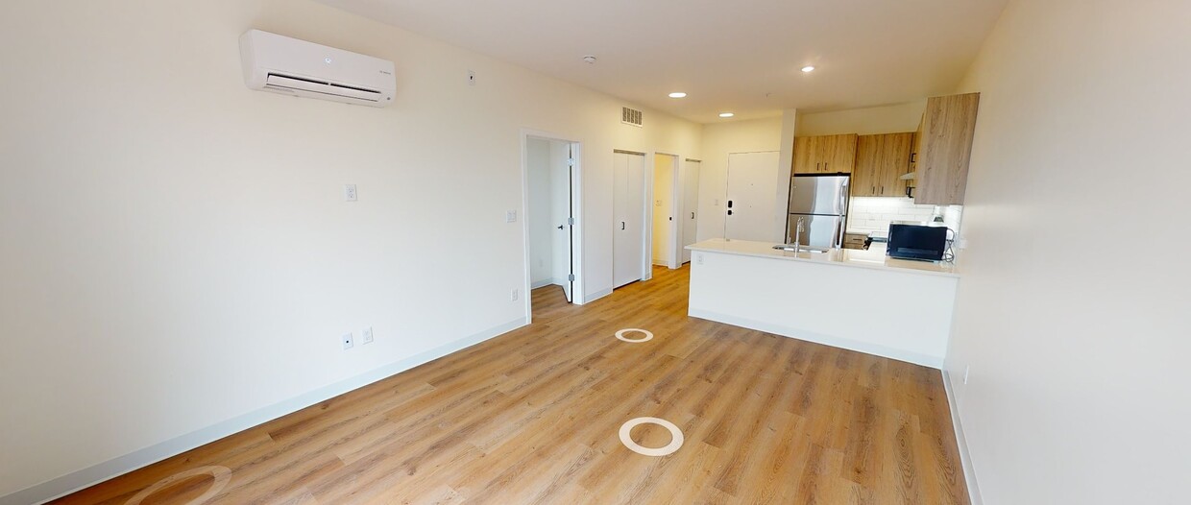
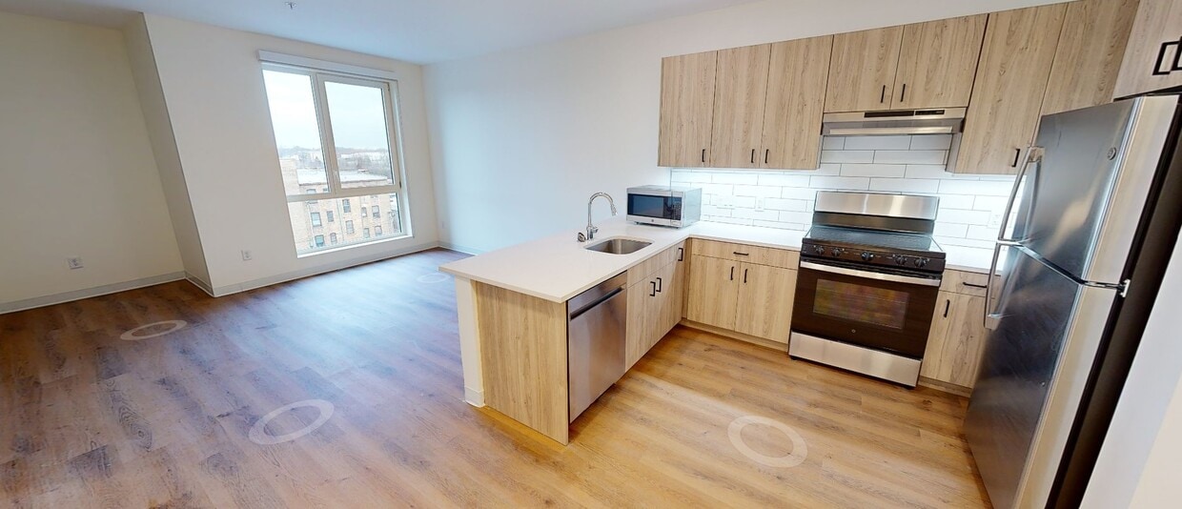
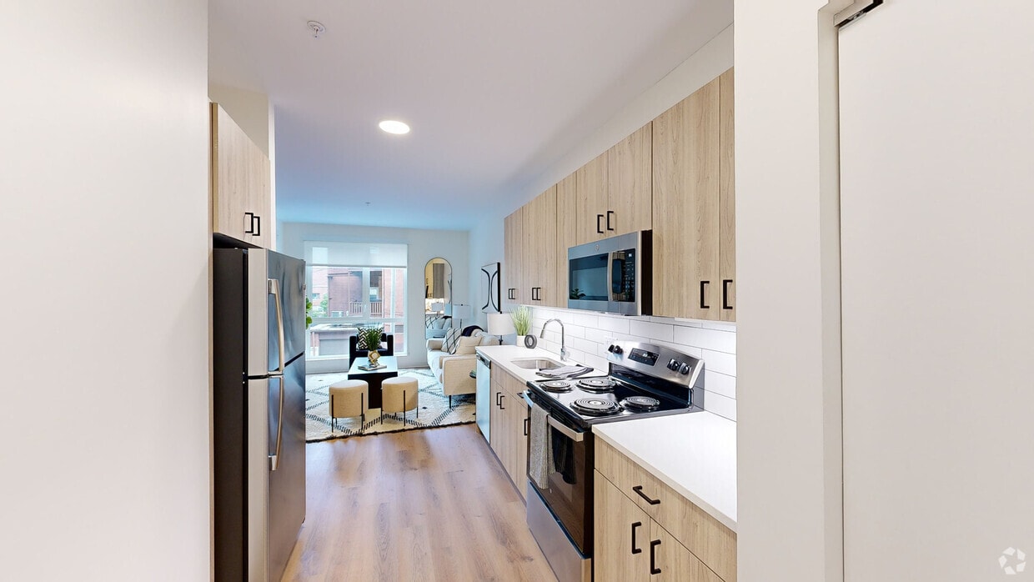
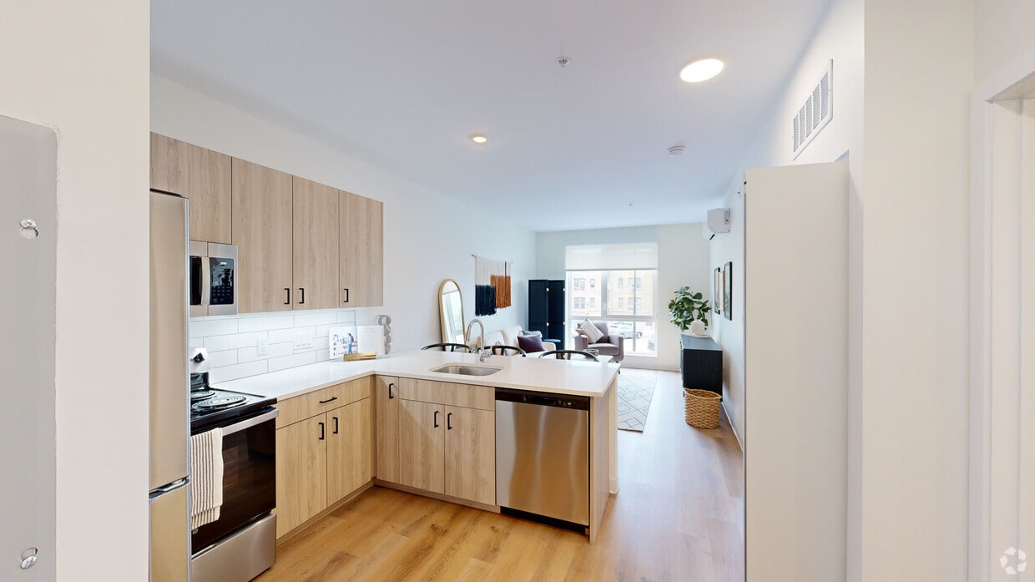
Looking for a new apartment in Evanston? Discover Tapestry Station, where you'll find yourself in a fresh, new, modern community woven into the vibrant Main-Dempster Mile shopping district. Our community offers thoughtfully designed studio, one, and... two-bedroom apartments, each maximizing your space and comfort. Need to get to class or downtown Chicago? The CTA/Metra and the Northwestern Shuttle are steps away. If convenience, style and comfort are what you desire, you've found it all at Tapestry Station Apartments.
| Sunday | CLOSED | ||
| Monday | CLOSED | ||
| Tuesday | 9:00 AM–5:00 PM | ||
| Wednesday | 9:00 AM–5:00 PM | ||
| Thursday | 9:00 AM–5:00 PM | ||
| Friday | 10:00 AM–5:00 PM | ||
| Saturday | 10:00 AM–4:00 PM | ||
| Southpoint Plaza | Walk: 8 min | Distance: 0.4 mi |
|---|---|---|
| Dempster & Chicago Plaza | Walk: 12 min | Distance: 0.6 mi |
| Main Street Station | Walk: 2 min | Distance: 0.1 mi |
|---|---|---|
| Main St. | Walk: 2 min | Distance: 0.1 mi |
| South Boulevard Station | Walk: 10 min | Distance: 0.6 mi |
| Dempster Station | Walk: 11 min | Distance: 0.6 mi |
| Howard Terminal | Walk: 25 min | Distance: 1.3 mi |
| Evanston (Davis St.) | Walk: 21 min | Distance: 1.1 mi |
| Davis Station | Walk: 20 min | Distance: 1.1 mi |
| Rogers Park | Walk: 37 min | Distance: 1.9 mi |
| Central St. | Walk: 48 min | Distance: 2.5 mi |
| Peterson/Ridge | Walk: 61 min | Distance: 3.2 mi |
| Chicago O'Hare International | Drive: 27 min | Distance: 14.7 mi |
|---|---|---|
| Chicago Midway International | Drive: 36 min | Distance: 24.0 mi |
| Northwestern Univ., Evanston | Walk: 39 min | Distance: 2.0 mi |
|---|---|---|
| Loyola University, Lakeshore | Walk: 62 min | Distance: 3.2 mi |
| Oakton C.C., Skokie Campus | Drive: 9 min | Distance: 4.7 mi |
| Northeastern Ill. Univ. | Drive: 12 min | Distance: 5.8 mi |
| Merrick Rose Garden | Walk: 18 min | Distance: 0.9 mi |
|---|---|---|
| Touhy Park | Walk: 30 min | Distance: 1.6 mi |
| Pooch Park | Walk: 37 min | Distance: 1.9 mi |
| Channelside Park | Walk: 37 min | Distance: 2.0 mi |
| Rogers Park | Walk: 42 min | Distance: 2.2 mi |
3
Renter Rating
5 Stars
4 Stars
3 Stars
2 Stars
1 Star
Share details of your own experience with this property
Write a ReviewThis link will take you to Apartments.com
June 11, 2026
poor new management, emails are not getting replied, problems are not getting solved, communication is slow, repetitive and ineffective
March 13, 2026
I recently moved into Tapestry Station and I really love my studio so far. My move-in was a little urgent, and although the leasing process took some time, the leasing office was extremely helpful. They stayed late to help me complete the application and showed me around the apartment so I could move in the next day. The lease terms are also very flexible, which makes it ideal for students or anyone looking for a short-term stay. They offer lease options shorter than 12 months for an additional cost, although this option is not listed on the website. Overall, I really enjoy living here. My studio is cozy, and the people here are warm and welcoming.