

1125 W Van Buren St, Chicago, IL 60607

1125 W Van Buren St, Chicago, IL 60607
Map -
Url: http://offcampushousing.iit.edu/housing/property/the-avra-west-loop/xne8ctn
Phone Number: (872) 326-1144


Data provided by TravelTime
Rent Specials
Receive up to 1 month free on select units. Apply within 48 hours and receive 100% off your move-in fee. **Terms and Conditions apply. Contact the Leasing Office for Details.
| Number of Bedrooms | Number of Bathrooms | Rent Range | Square Footage | Name of Floor Plan | Unit Number | Availability | Newly Added | View More Details |
|---|
Fees and Policies
The fees listed below are community-provided and may exclude utilities or add-ons. All payments are made directly to the property and are non-refundable unless otherwise specified.
One-Time Basics
Due at Application
- Application Fee Per Applicant$65
Due at Move-In
- Administrative Fee$500
Cats
- Cats Allowed
Comments
The Avara is pet-friendly! FLATS welcomes your furry family members and knows precisely how important they are! Our friendly and caring staff truly spoils all resident cats and dogs, and all pets are provided the best care through access to our co...
Dogs
- Dogs Allowed
Restrictions
Non-negotiable breed restrictions apply, including: - Pit Bull - American Pit Bull Terrier - American Staffordshire Terrier - Staffordshire Bull Terrier - Rottweiler - Doberman Pinscher - Chow Chow - Akita - Presa Canario - Wolf Hybrids We comply with all applicable fair housing laws. We will consider any request for reasonable accommodations. Size, weight limitation, and pet fee requirements do not apply to service animals.
Comments
The Avara is pet-friendly! FLATS welcomes your furry family members and knows precisely how important they are! Our friendly and caring staff truly spoils all resident cats and dogs, and all pets are provided the best care through access to our co...
Based on community-supplied data and independent market research. Subject to change without notice. May exclude fees for mandatory or optional services and usage-based utilities.
Convenient For
- Undergraduates
- Graduate Students
- Faculty/Staff
Lease Terms
- 12 month lease
- Flexible/Other lease
Apartment Description
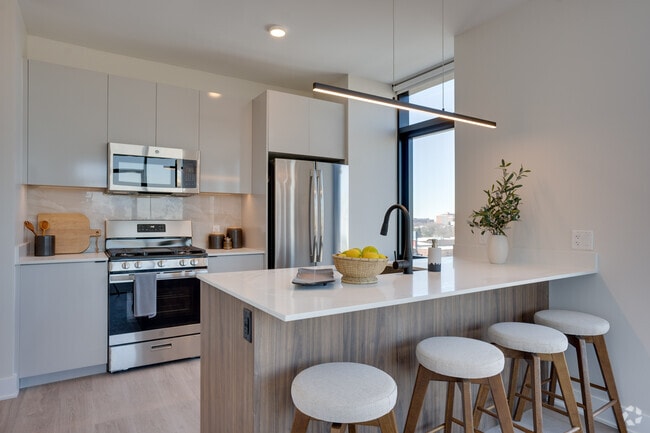
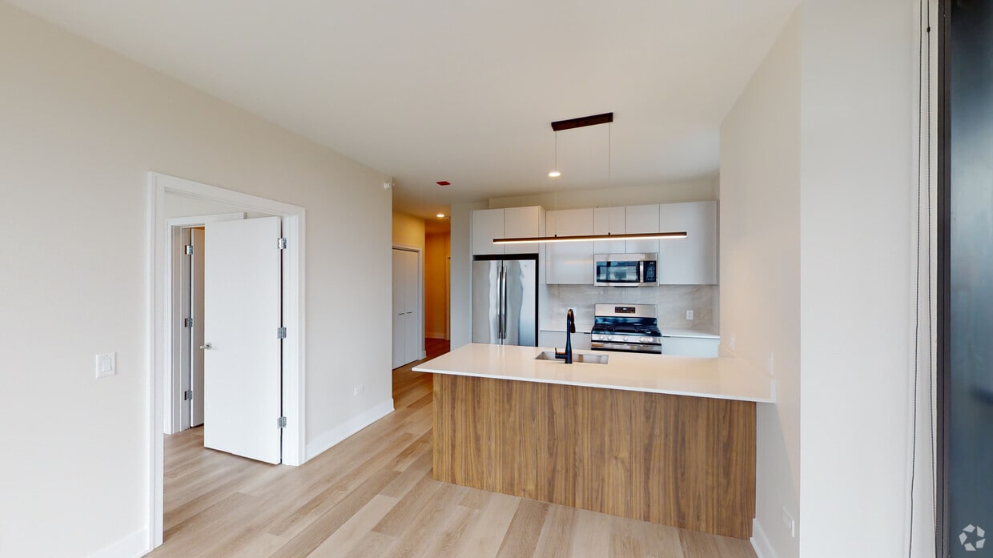
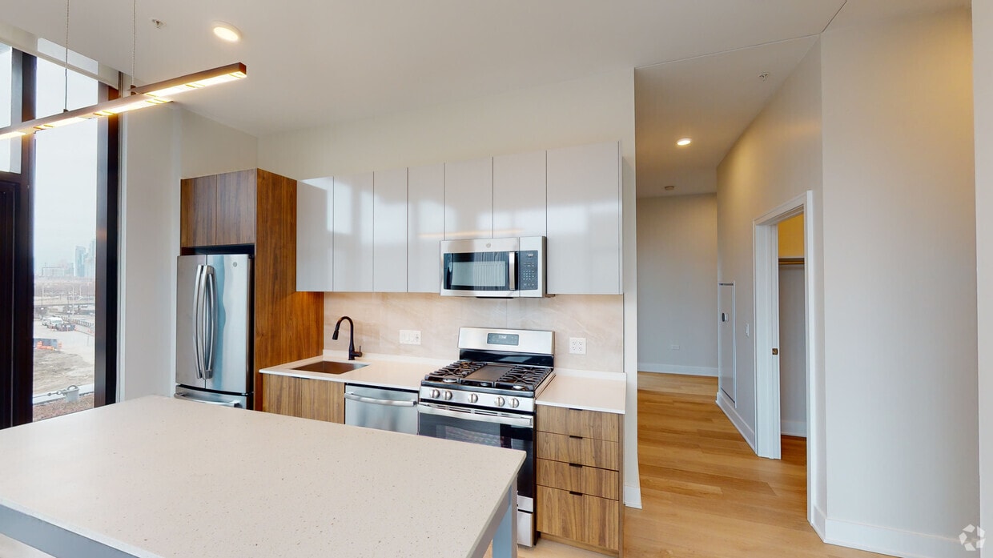
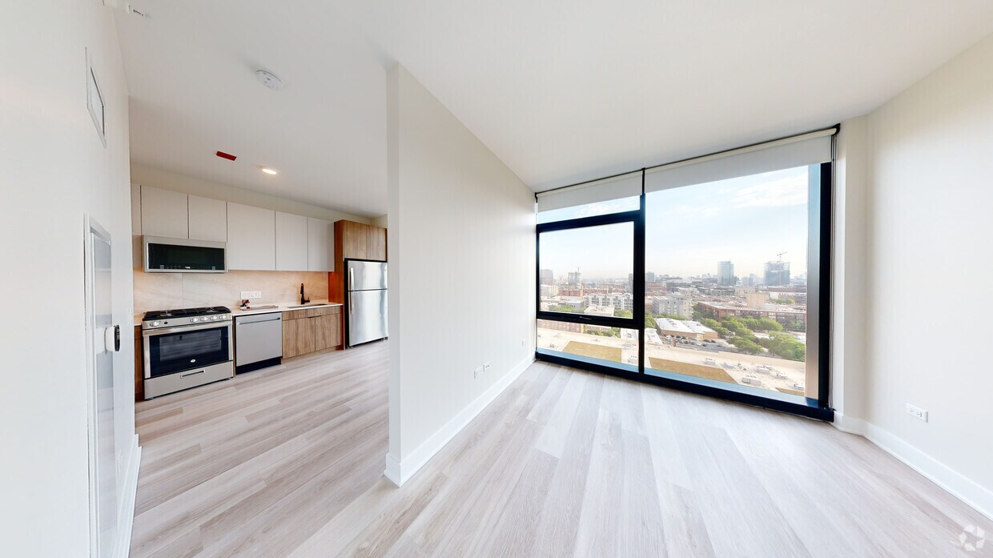
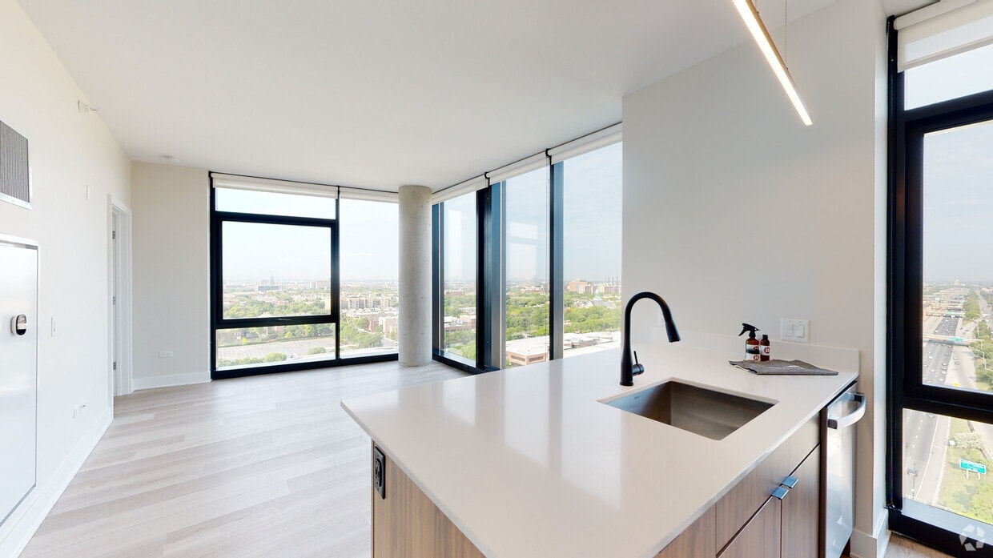
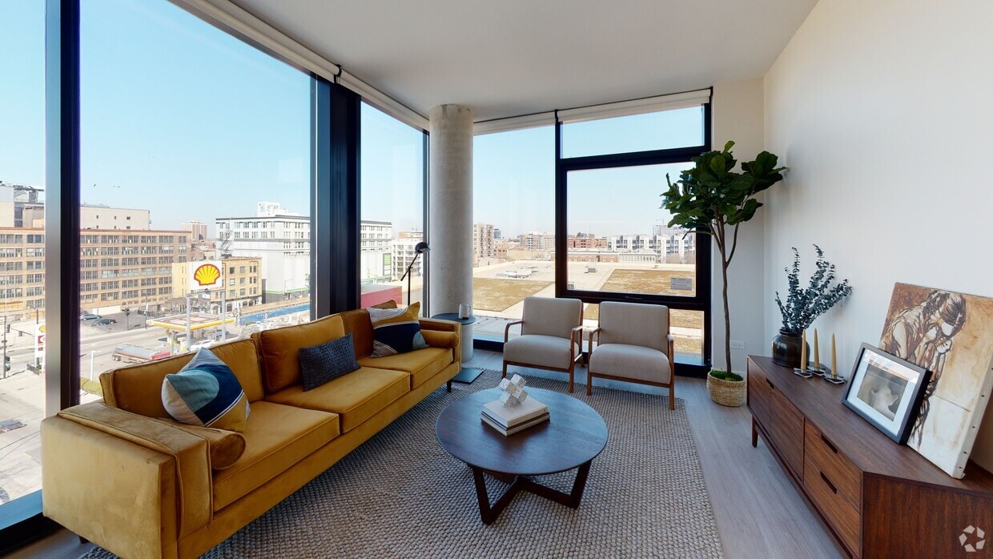
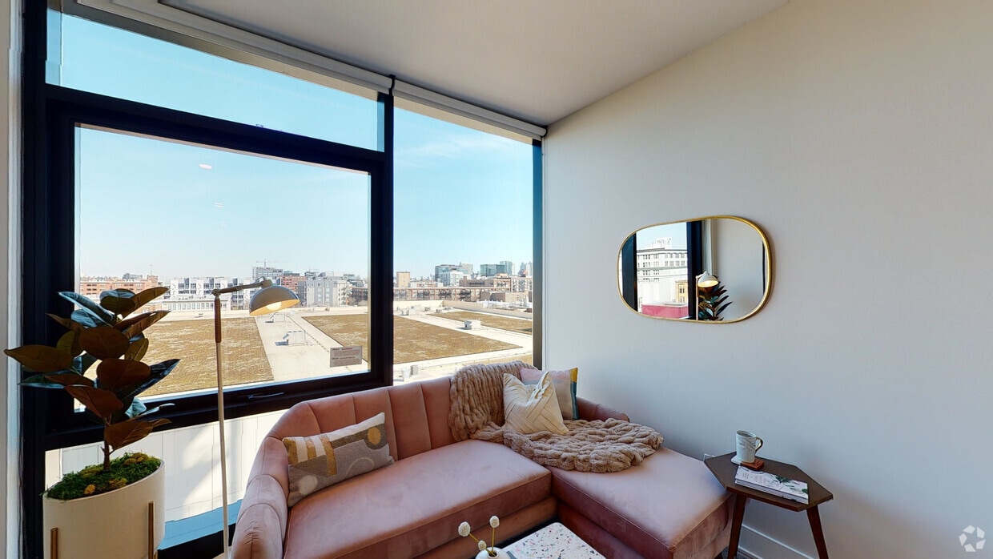
Experience the FLATS® Life at The Avra. Discover the perfect intersection of industrial-chic design and modern luxury at The Avra. As a premier FLATS® community in Chicago’s vibrant West Loop, our studio, one-, and two-bedroom apartments feature... floor-to-ceiling windows, premium finishes, and thoughtfully optimized layouts. Residents enjoy exclusive access to a suite of high-end amenities, including a panoramic rooftop lounge with skyline views, a state-of-the-art fitness center, and professional co-working spaces designed for the modern lifestyle. Situated just steps from the world-class dining of Restaurant Row and the energy of the Fulton Market District, The Avra places you at the heart of the city’s most dynamic cultural hub. Schedule your tour today and elevate your West Loop experience.
Office Hours
| Sunday | 12:00 PM–4:00 PM |
| Monday | 10:00 AM–6:00 PM |
| Tuesday | 10:00 AM–6:00 PM |
| Wednesday | 10:00 AM–6:00 PM |
| Thursday | 10:00 AM–6:00 PM |
| Friday | 10:00 AM–6:00 PM |
| Saturday | 10:00 AM–5:00 PM |
Contact
FLATS
Amenities
Unit Features
- Air Conditioning
Community Features
- Elevator
- Fitness Room
Unique Features
- Handicap Accessible
- Picnic/bbq Area
Virtual Tours
- 2BR, 2BA - 970 SF
Shopping Centers
| The Shops At Emerald | Walk: 12 min | Distance: 0.7 mi |
|---|
Transit / Subway
| Morgan | Walk: 15 min | Distance: 0.8 mi |
|---|---|---|
| Clinton Station (Blue Line) | Walk: 15 min | Distance: 0.8 mi |
| Polk Station | Walk: 20 min | Distance: 1.1 mi |
| Chicago Union Station | Walk: 18 min | Distance: 1.0 mi |
| Chicago Otc | Walk: 21 min | Distance: 1.1 mi |
| Uic-Halsted Station | Walk: 7 min | Distance: 0.4 mi |
| Lasalle Street | Walk: 23 min | Distance: 1.2 mi |
| Halsted Street | Walk: 28 min | Distance: 1.5 mi |
| Racine Station | Walk: 4 min | Distance: 0.2 mi |
| Van Buren St. | Walk: 32 min | Distance: 1.7 mi |
Airports
| Chicago Midway International | Drive: 17 min | Distance: 9.7 mi |
|---|---|---|
| Chicago O'Hare International | Drive: 28 min | Distance: 17.9 mi |
Colleges and Universities Nearby
| Univ. of Ill. at Chicago | Walk: 11 min | Distance: 0.6 mi |
|---|---|---|
| Rush University | Walk: 17 min | Distance: 0.9 mi |
| Malcolm X College | Walk: 19 min | Distance: 1.0 mi |
| The Ill. Inst. of Art, Chicago | Walk: 34 min | Distance: 1.8 mi |
Parks and Recreation
| Alliance for the Great Lakes | Walk: 35 min | Distance: 1.8 mi |
|---|---|---|
| Openlands | Walk: 36 min | Distance: 1.9 mi |
| Grant Park | Walk: 38 min | Distance: 2.0 mi |
| Millennium Park | Walk: 39 min | Distance: 2.1 mi |
| Field Museum of Natural History | Walk: 54 min | Distance: 2.8 mi |
Schools
Crane Technical Prep High School
Grades 11-12
Public
NR
Out of 10
Skinner Elementary School
Grades PK-8
Public
8
Out of 10
Wells Community Academy High School
Grades 9-12
Public
1
Out of 10
Chicago Virtual Charter School
Grades K-12
Charter
NR
Out of 10
Bennett Day School
Grades PK-12
Private
NR
Out of 10
Intercultural Montessori Language School
Grades PK-8
Private
NR
Out of 10




Ratings for The Avra West Loop
--
★ ★ ★ ★ ★
Renter Rating
5 Stars
(0)
4 Stars
(0)
3 Stars
(0)
2 Stars
(0)
1 Star
(0)
Share details of your own experience with this property
Write a ReviewThis link will take you to Apartments.com
Reviews
Sort By
There are no reviews for this property. Be the first to add a review on this property.